
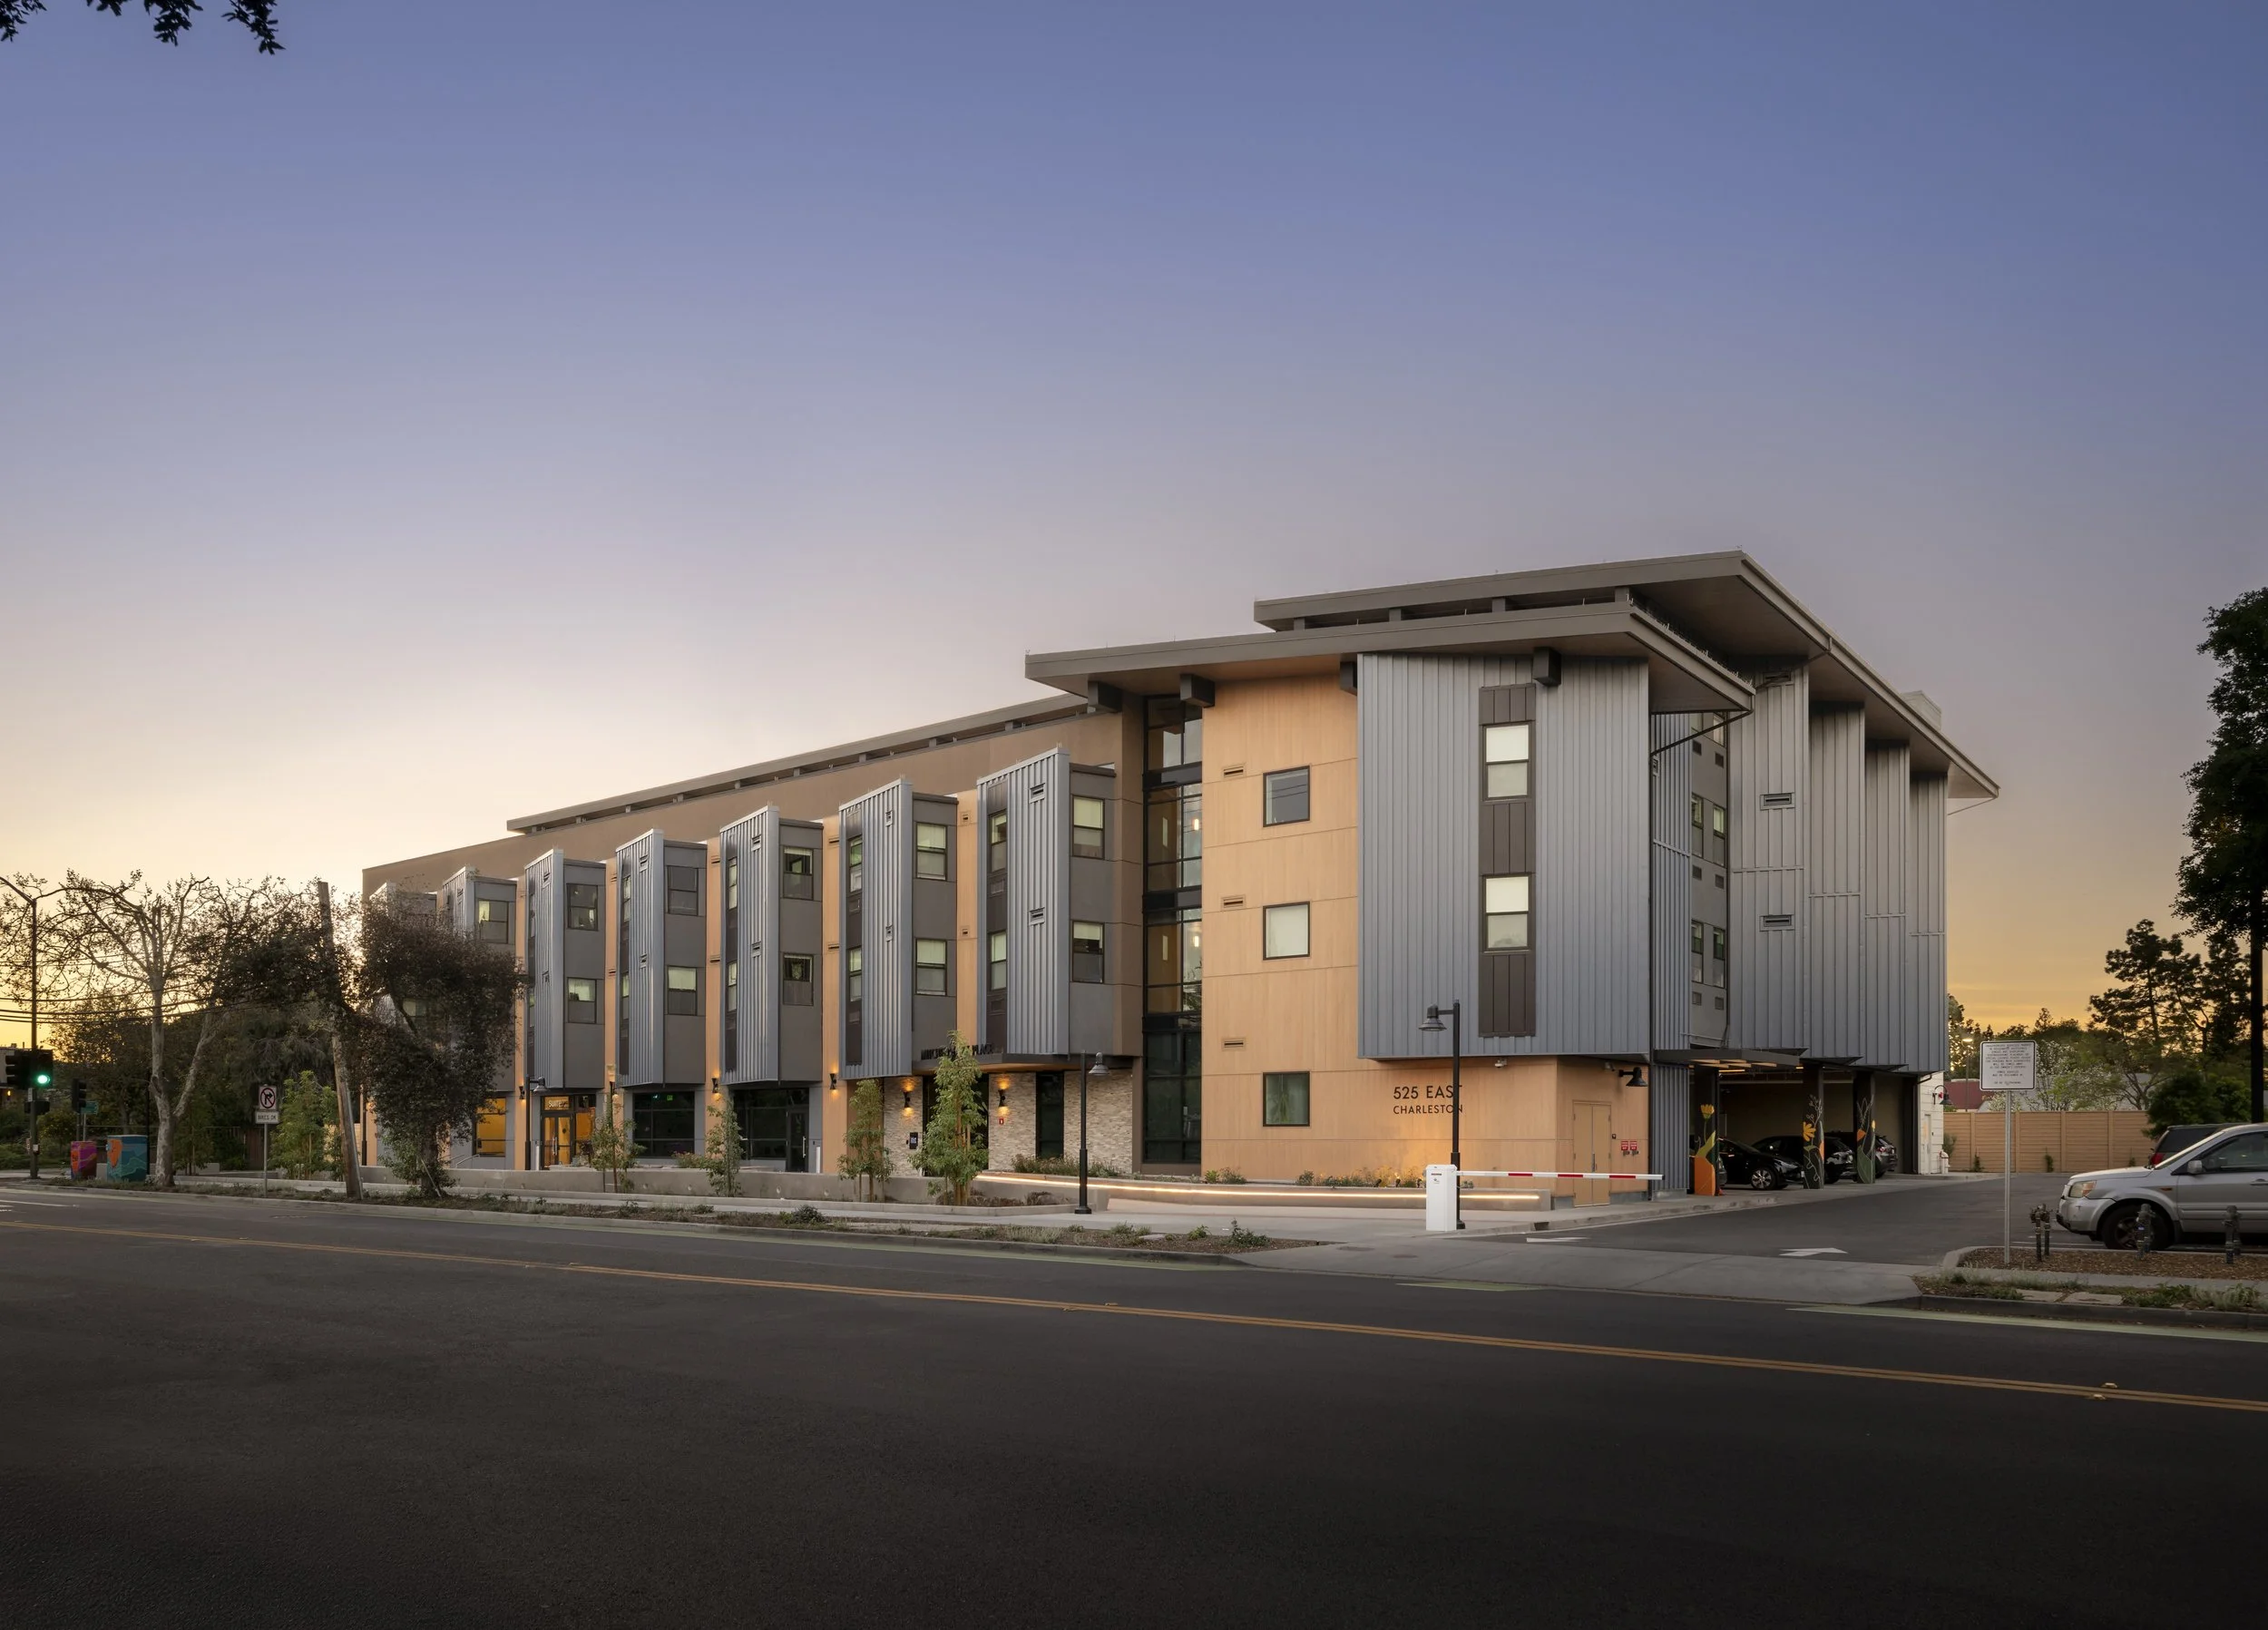


Mitchell Park Place
Completed / Mixed-use / Affordable Housing / Disability-forward Design
LOCATION: Palo Alto, CA
CLIENT: Eden Housing
CONTRACTOR: L&D Construction
UNITS: 50 apartments
COMPLETION DATE: Fall 2025
COST: $28,000,000
PHOTOGRAPHER: Jeff Peters

Mitchell Park Place reimagines a site with deep roots in Palo Alto’s intellectual and developmental disability (I/DD) community as a model for inclusive living. The mixed-use development brings together 50 new 100% affordable homes, disability-forward design, on-site services through AbilityPath, and connections to the surrounding community for residents living with and without disabilities alike.
From the project’s inception, community voice and lived experience helped shape the design. Through a robust community engagement process with neighbors, I/DD community members, and other stakeholders, we translated local values, priorities, and lived experiences into tangible design decisions. Neighbors helped shape a design responsive to the mid-century modern character of the surrounding Eichler neighborhood, with particular attention to privacy, gardening, and bicycle and pedestrian safety. I/DD community members helped shape apartment and amenity spaces around a diverse range of sensory, social, safety, and mobility needs.
This community knowledge was layered with lessons learned from 1585 Studios and disability-forward best practices through a close partnership with The Kelsey, incorporating their Inclusive Design Standards throughout the building.

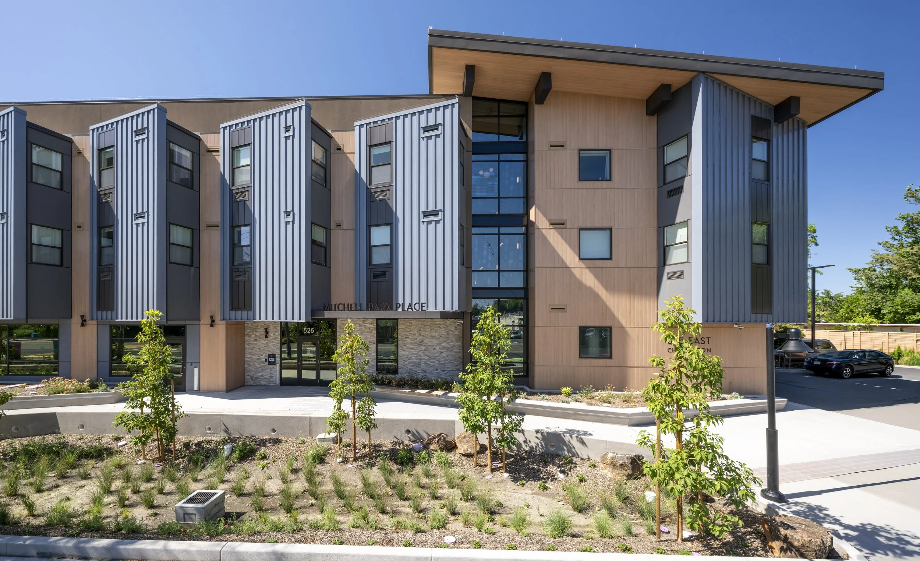
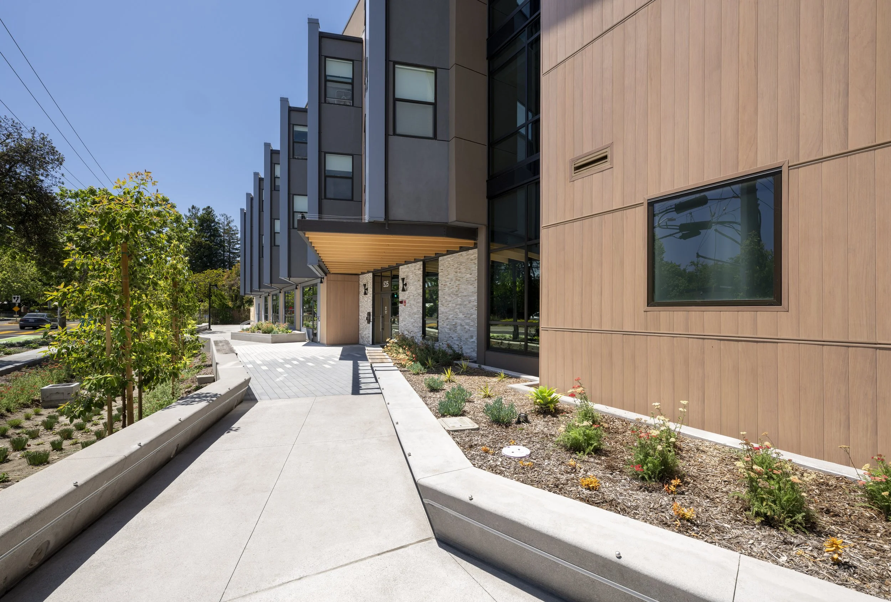
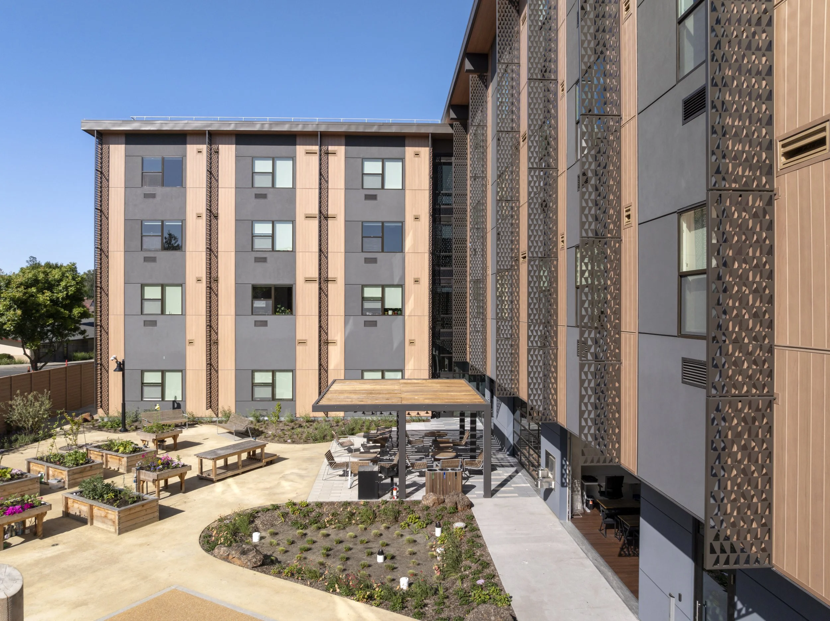
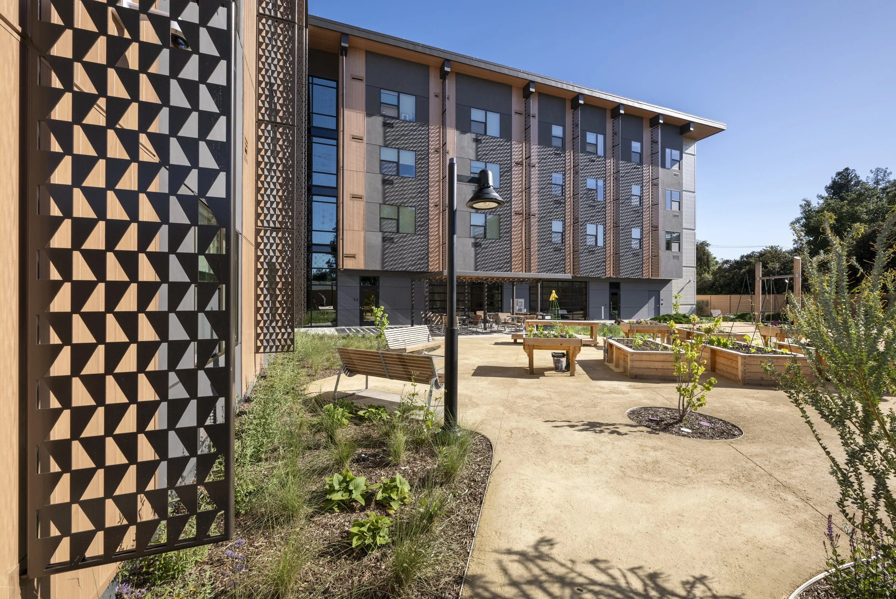
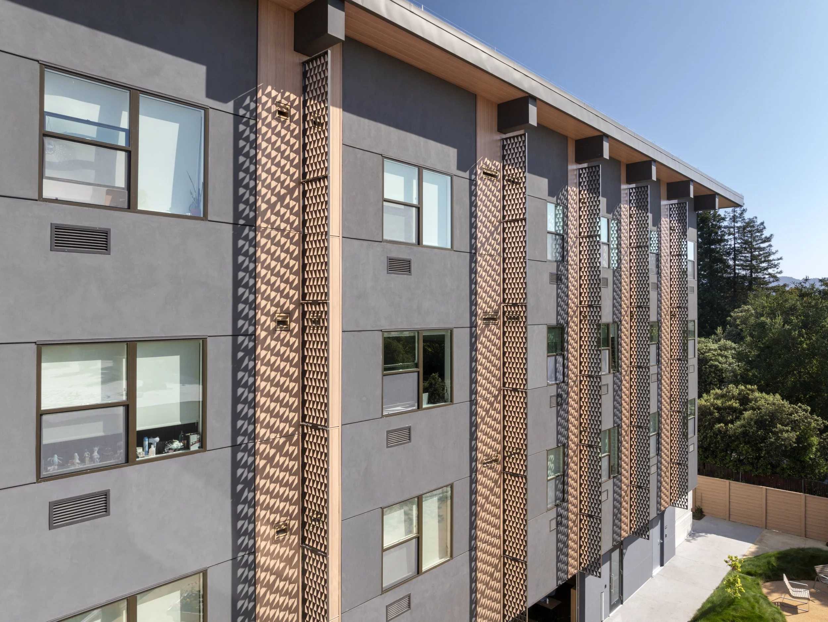
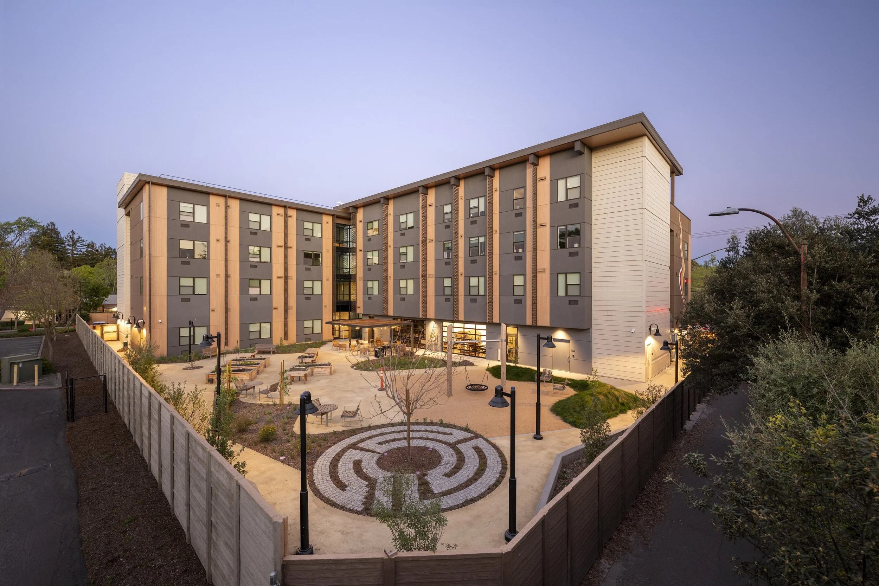
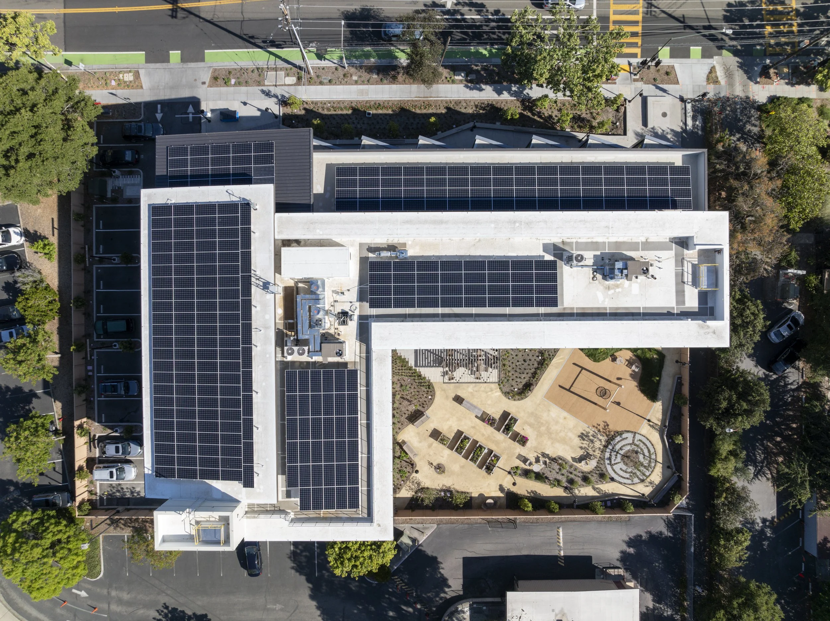
Engaging community to co-create vibrant, healthy, connected living environments for people of all abilities.
Mitchell Park Place is embedded within an amenity-rich, connected neighborhood, with Mitchell Park, the Library and Community Center, Ada’s Cafe, Magical Bridge Playground, groceries, shopping, transit, bike routes, and multi-use paths all nearby.
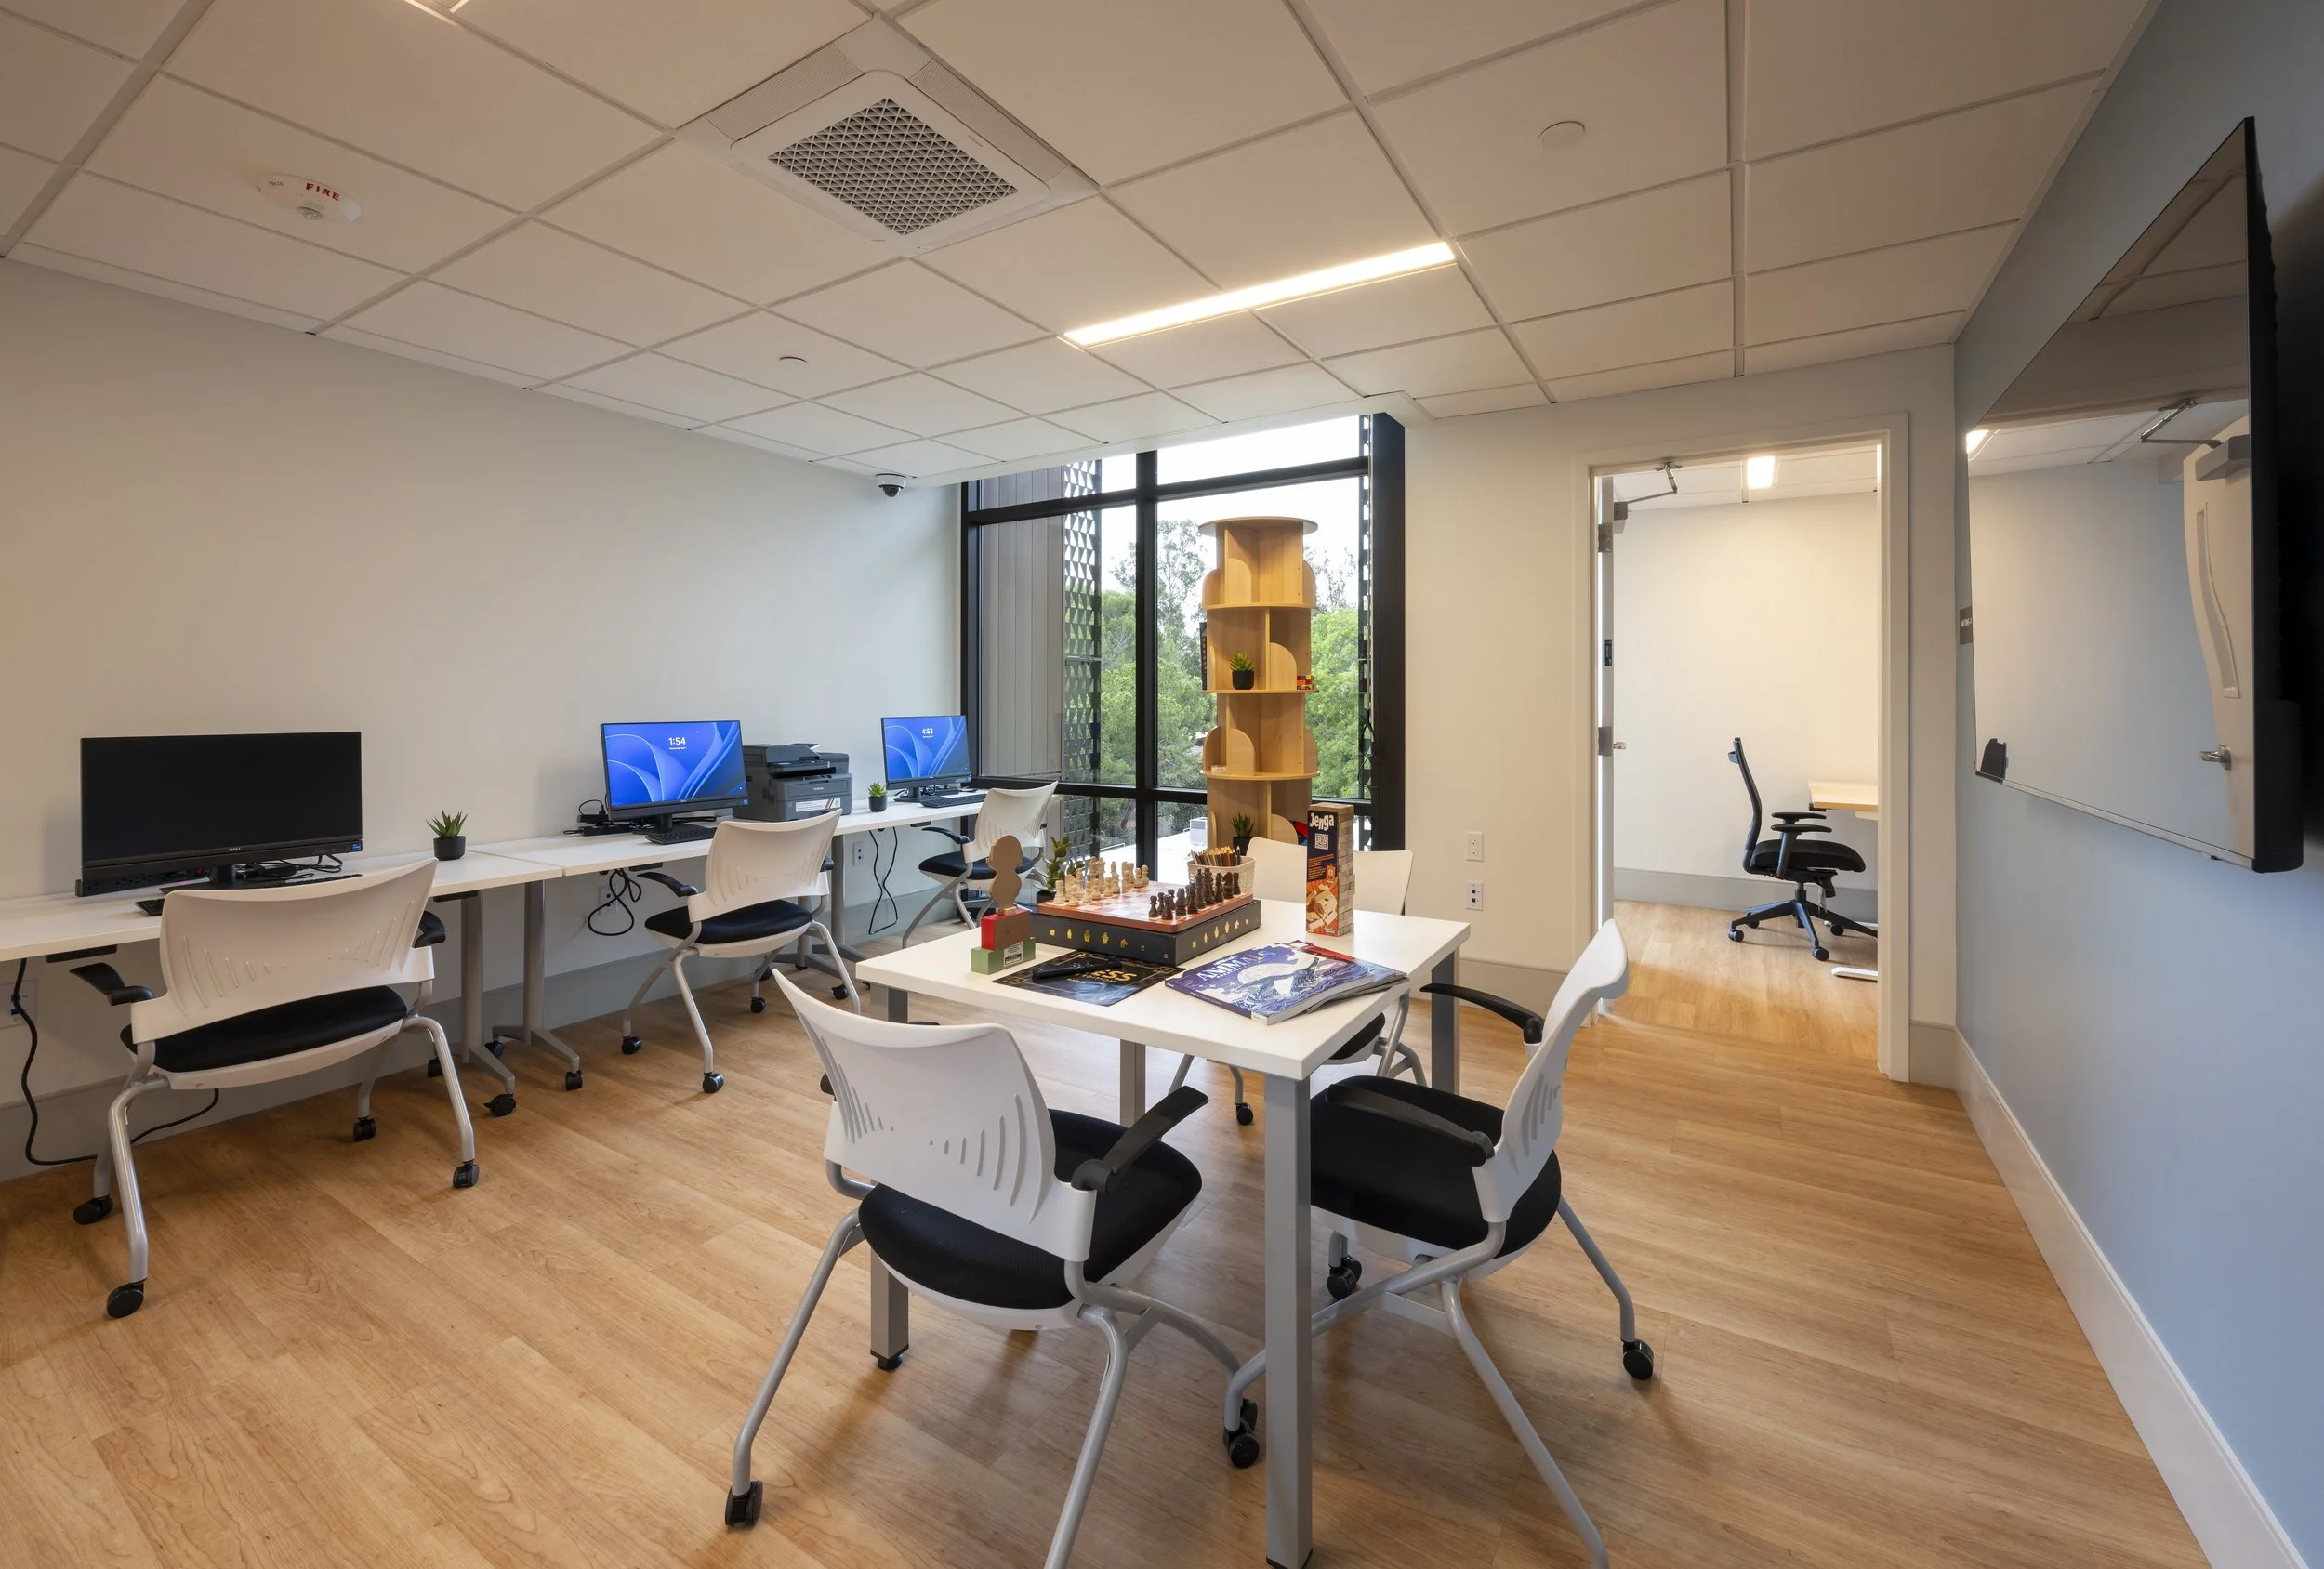
This sense of community is further enriched by a new 2,750-square-foot home for AbilityPath on the ground floor which includes an art classroom, gallery and framing studio, technology classroom, and offices.
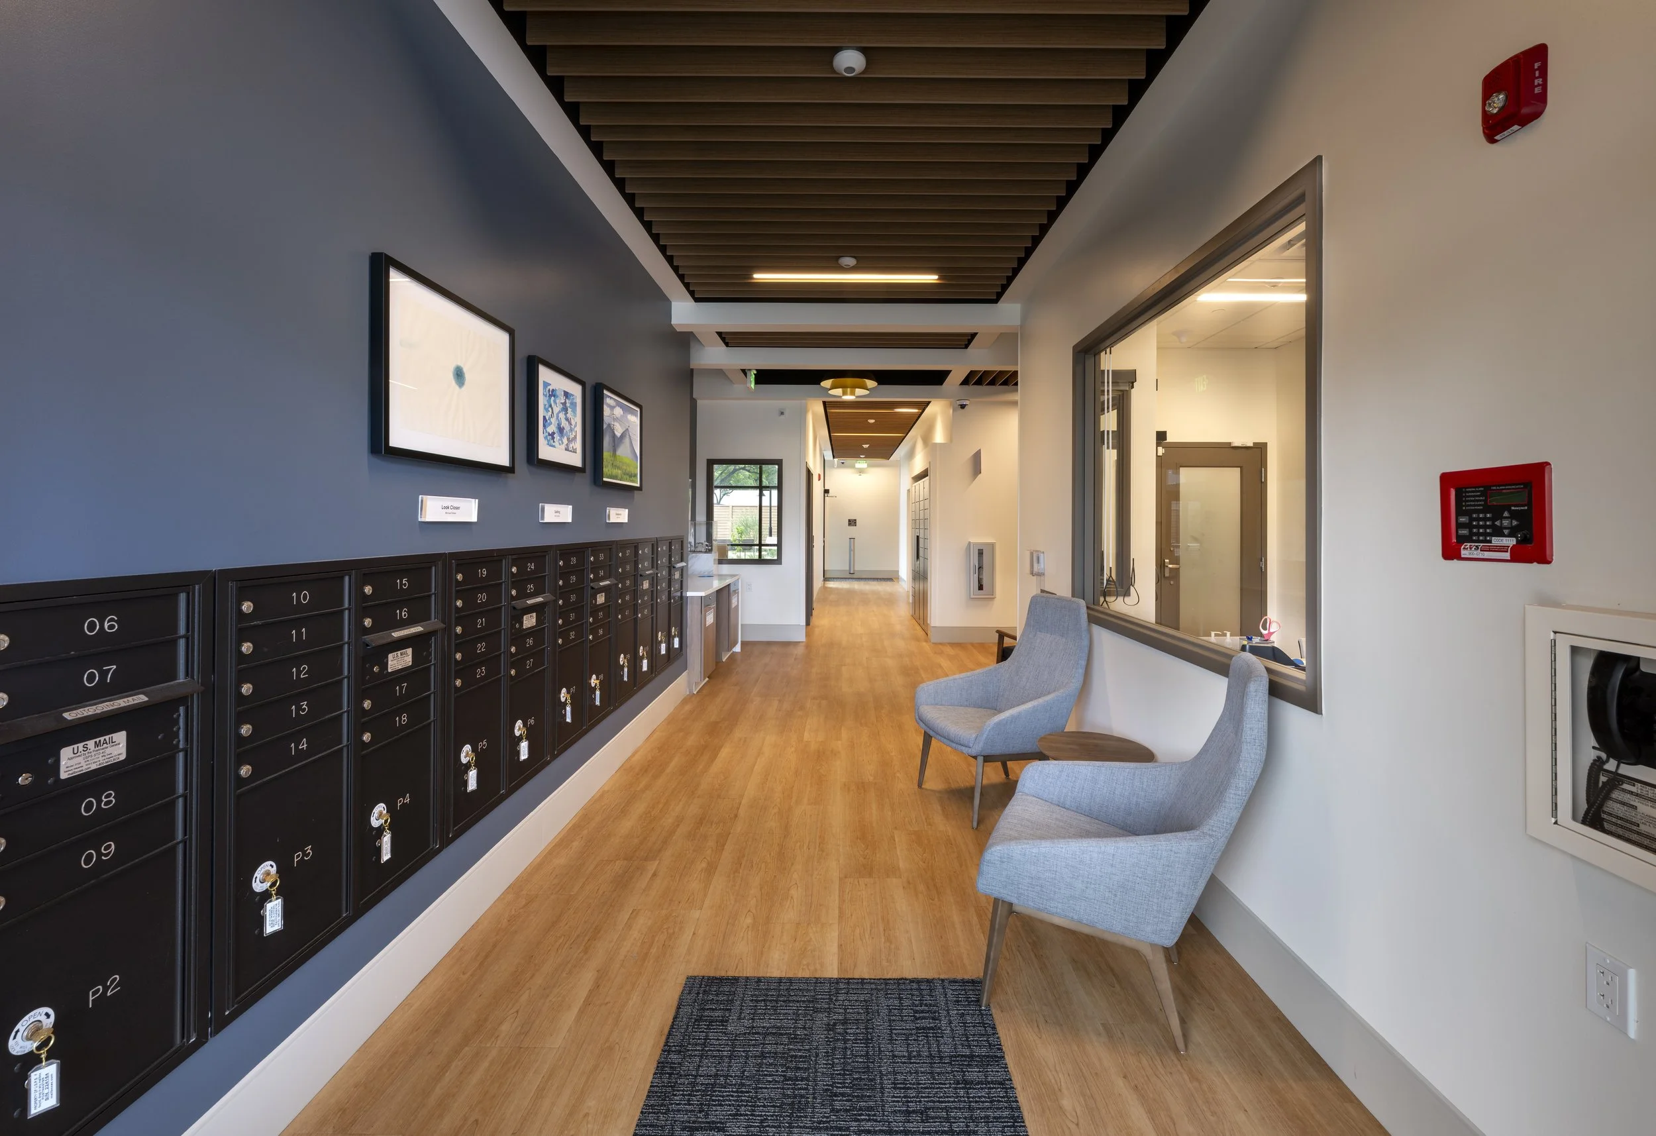
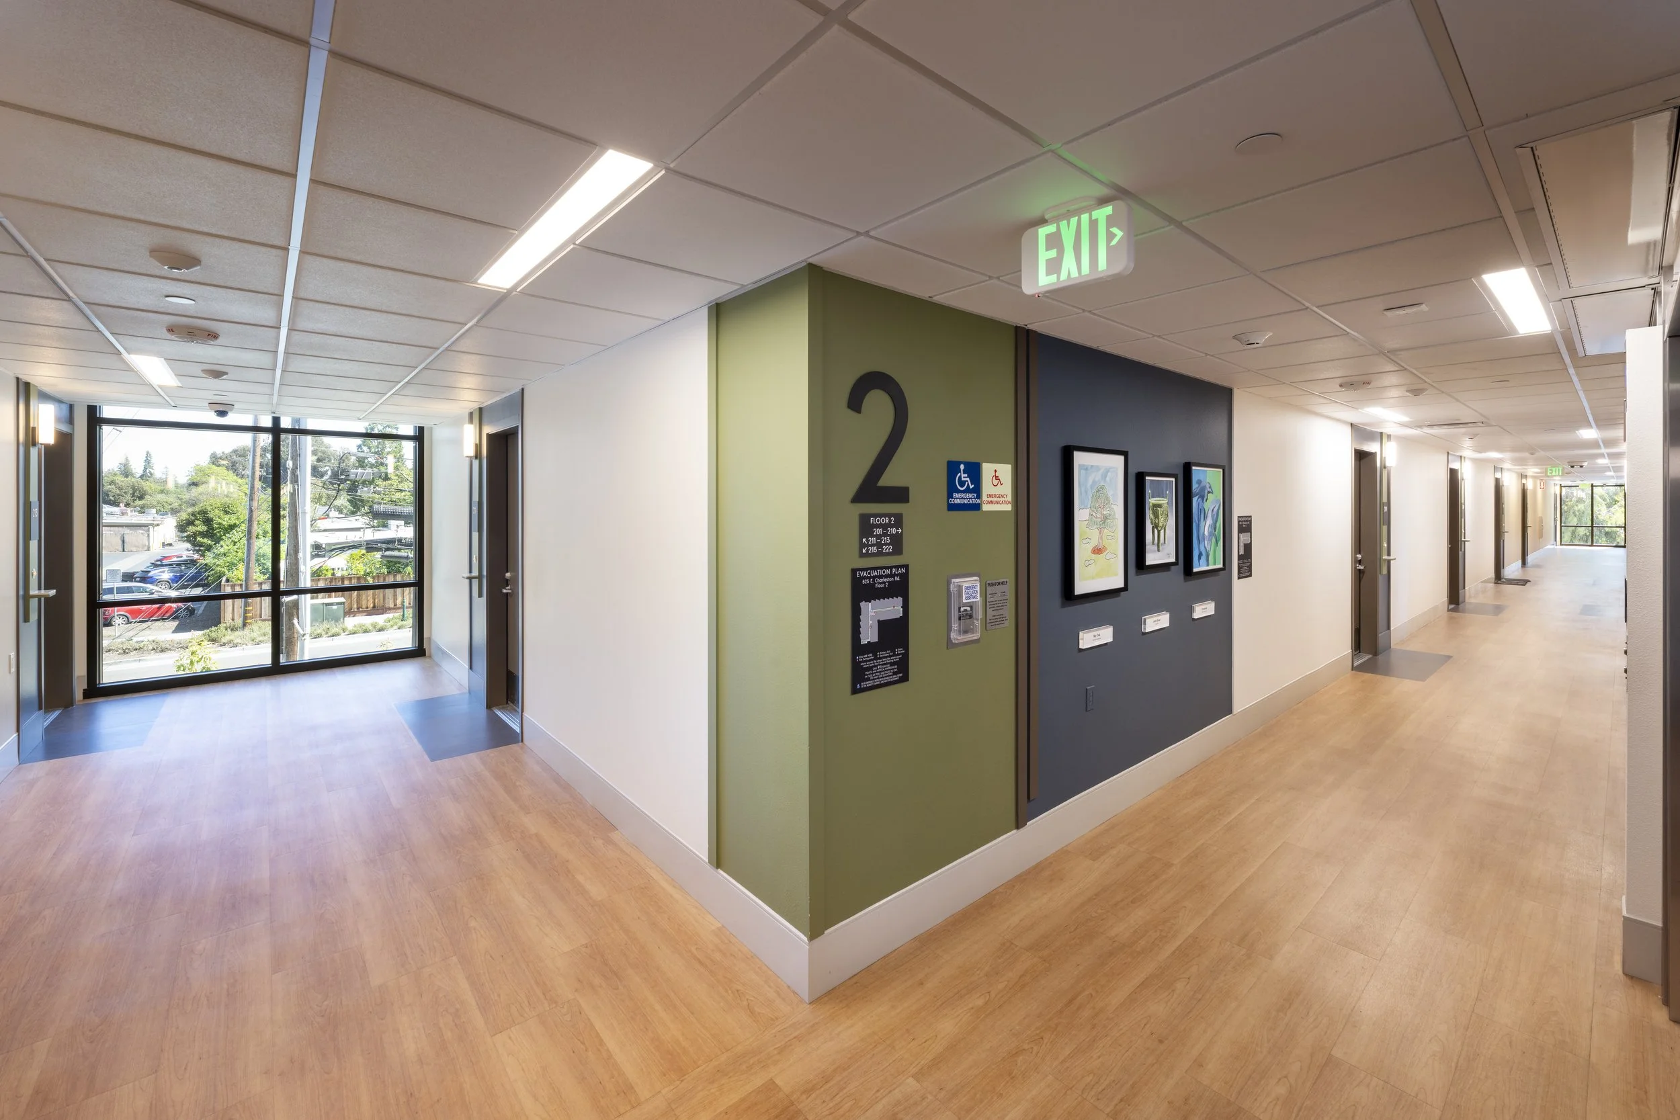
Throughout the building, art from local I/DD artists from AbilityPath’s programs is featured to promote a sense of community identity, pride, and belonging.
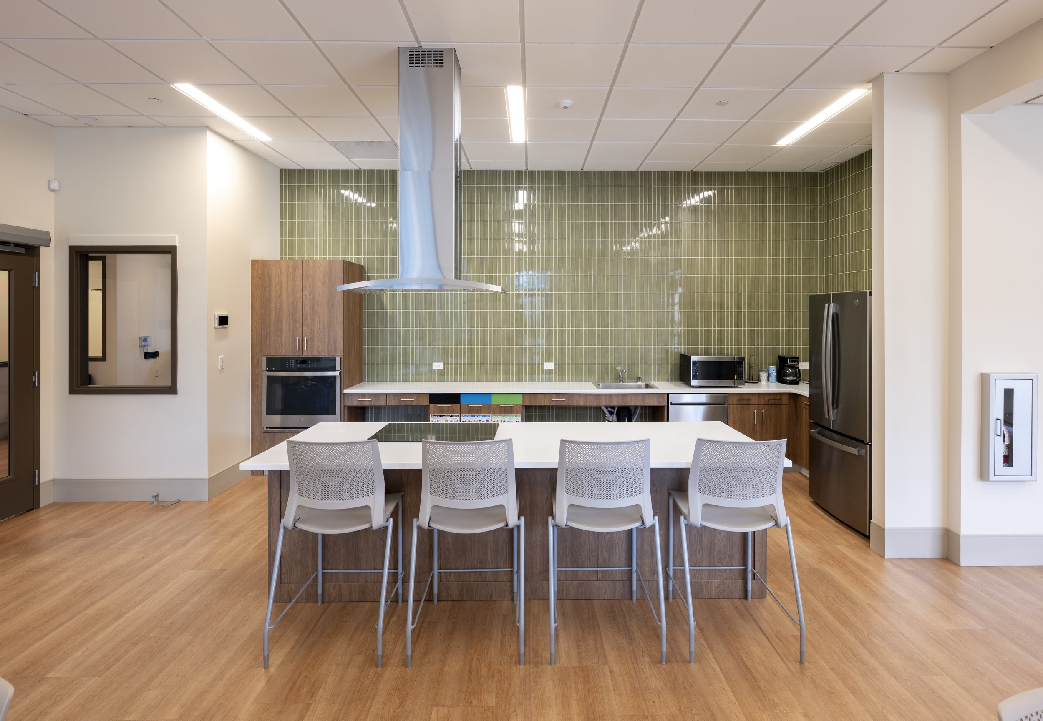
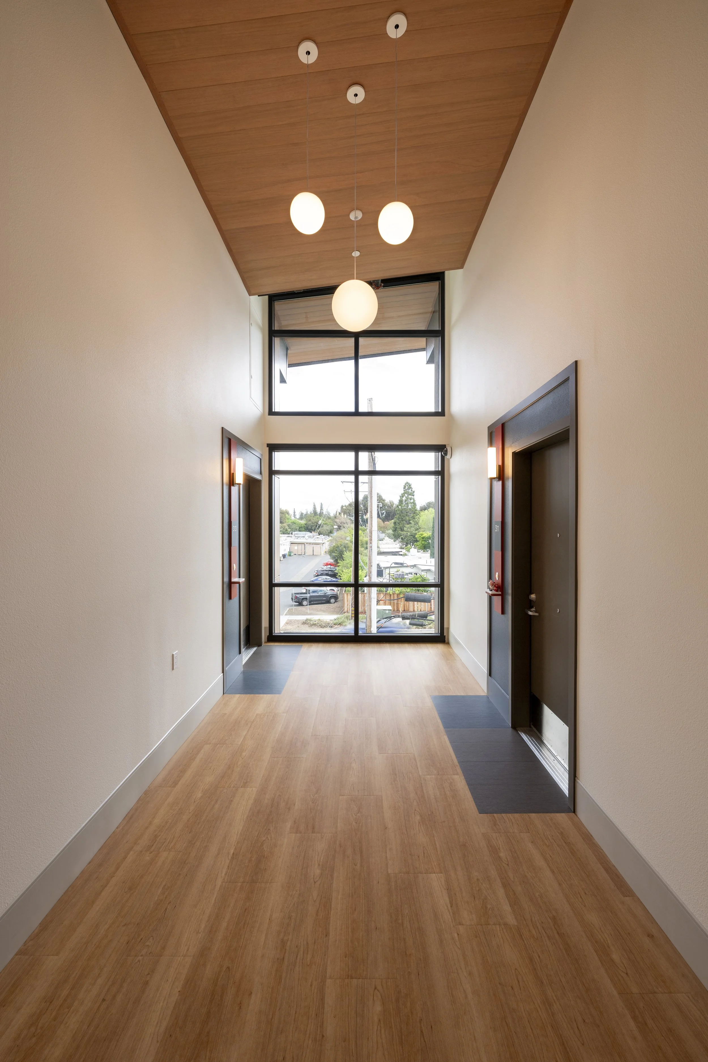
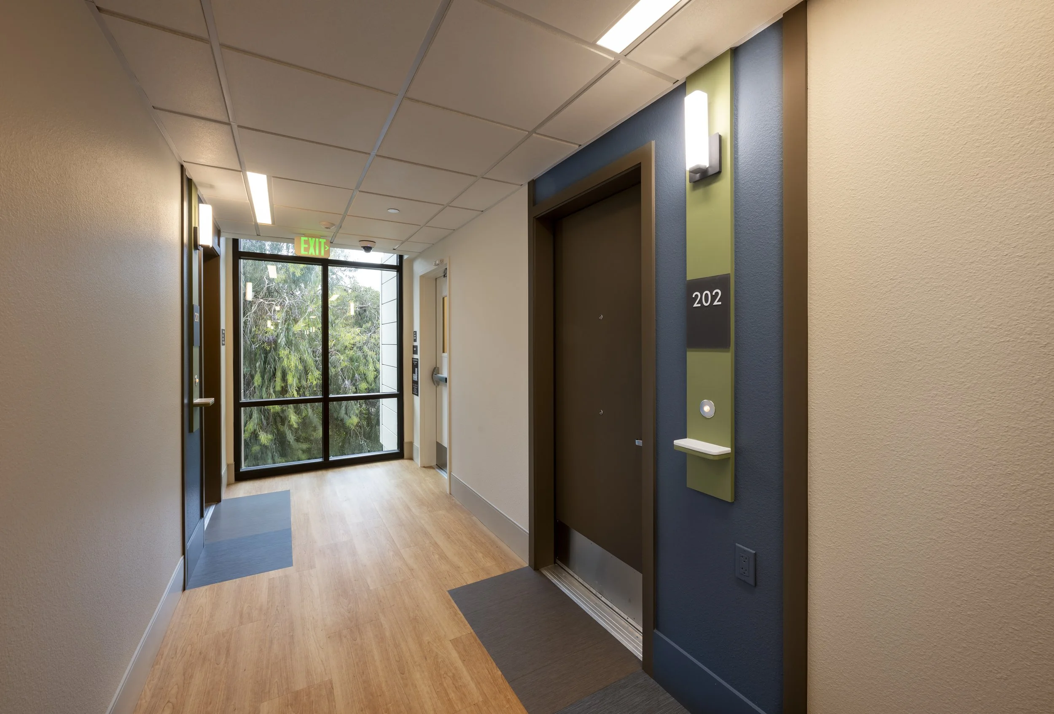
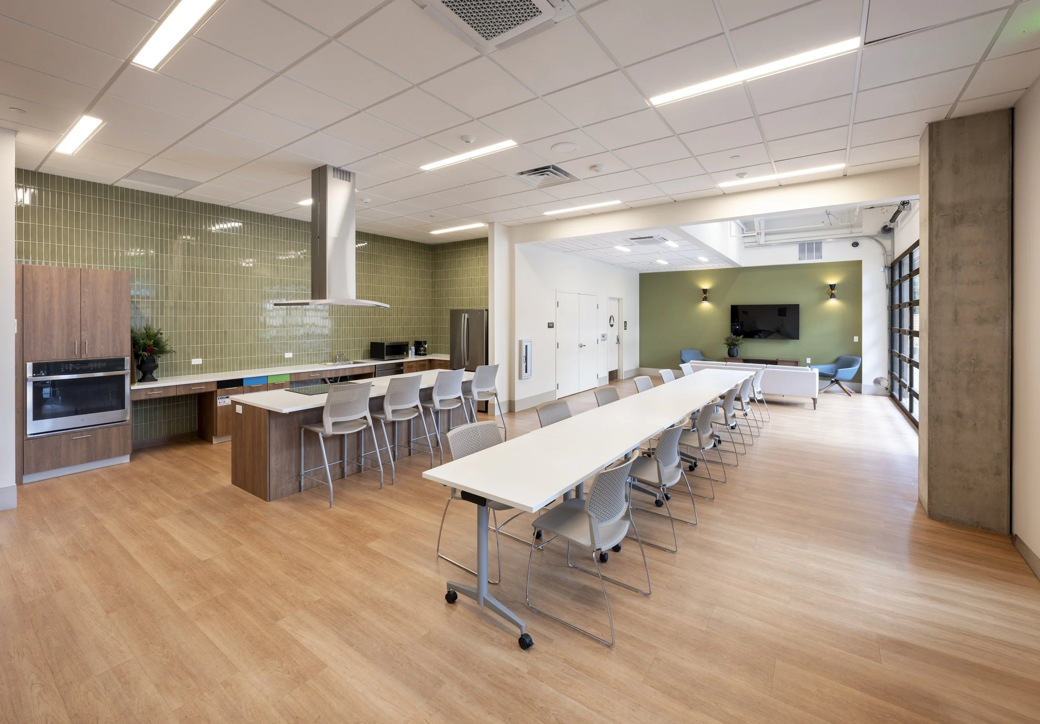
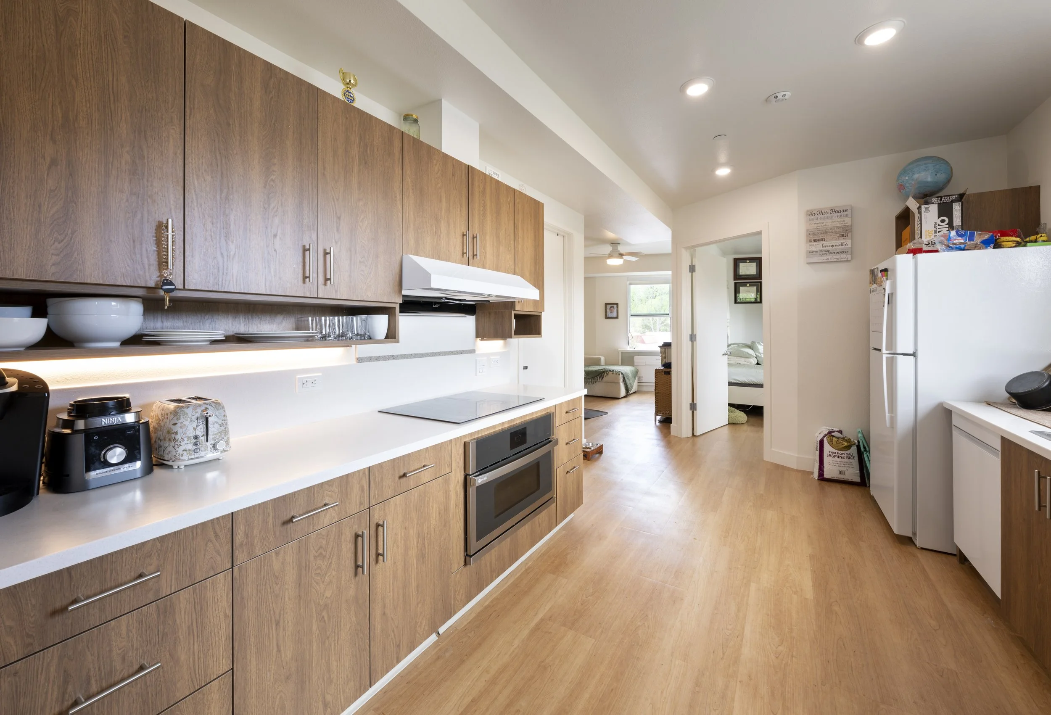
Our philosophy to design for people of all abilities shaped decisions at every scale. Visual and tactile wayfinding supports people with sensory disabilities, while quiet spaces, varied sensory environments, and a range of social settings support neurodivergent residents. Spaces are designed for a diversity of bodies, mobility needs, and abilities, giving residents greater choice, comfort, independence, and belonging.
Our favorite feature? A swing in the courtyard that can be used for joy, relaxation, or regulation.
Video Credit: Eden Housing and ToolBox
Careful attention was given to long-term resident wellness, sustainability, and climate resilience as interconnected parts of everyday life. Abundant daylight and natural ventilation create healthier, higher-quality living environments while reducing energy loads, and a community garden gives residents an opportunity to grow food, spend time outdoors, and connect with neighbors. Special attention was given to the back-up emergency power systems, rooftop solar PV contributes renewable energy, and bioswales and permeable paving support responsible stormwater management.
The goal of the project is to serve adults with intellectual and developmental disabilities, already being served by the site by AbilityPath, in a more holistic and fundamental way.


Community Engagement Process
By implementing a rigorous community engagement process, the design team has incorporated a variety of design solutions that reflects the vision of the residents, their neighbors, and the county. Our team used the virtual whiteboard program, Miro, to hold a variety of interactive activities throughout the process, recording participant responses in live-time. This project was the catalyst for our new branch: Engage FORA.
To learn more abut our community engagement process, visit our collaborator, Eden Housing’s project page.

Workshop 1 / Introductions + Learning from the Community
Our objectives for the first workshop included:
To learn about the community from the community, and
To learn any questions the community might have
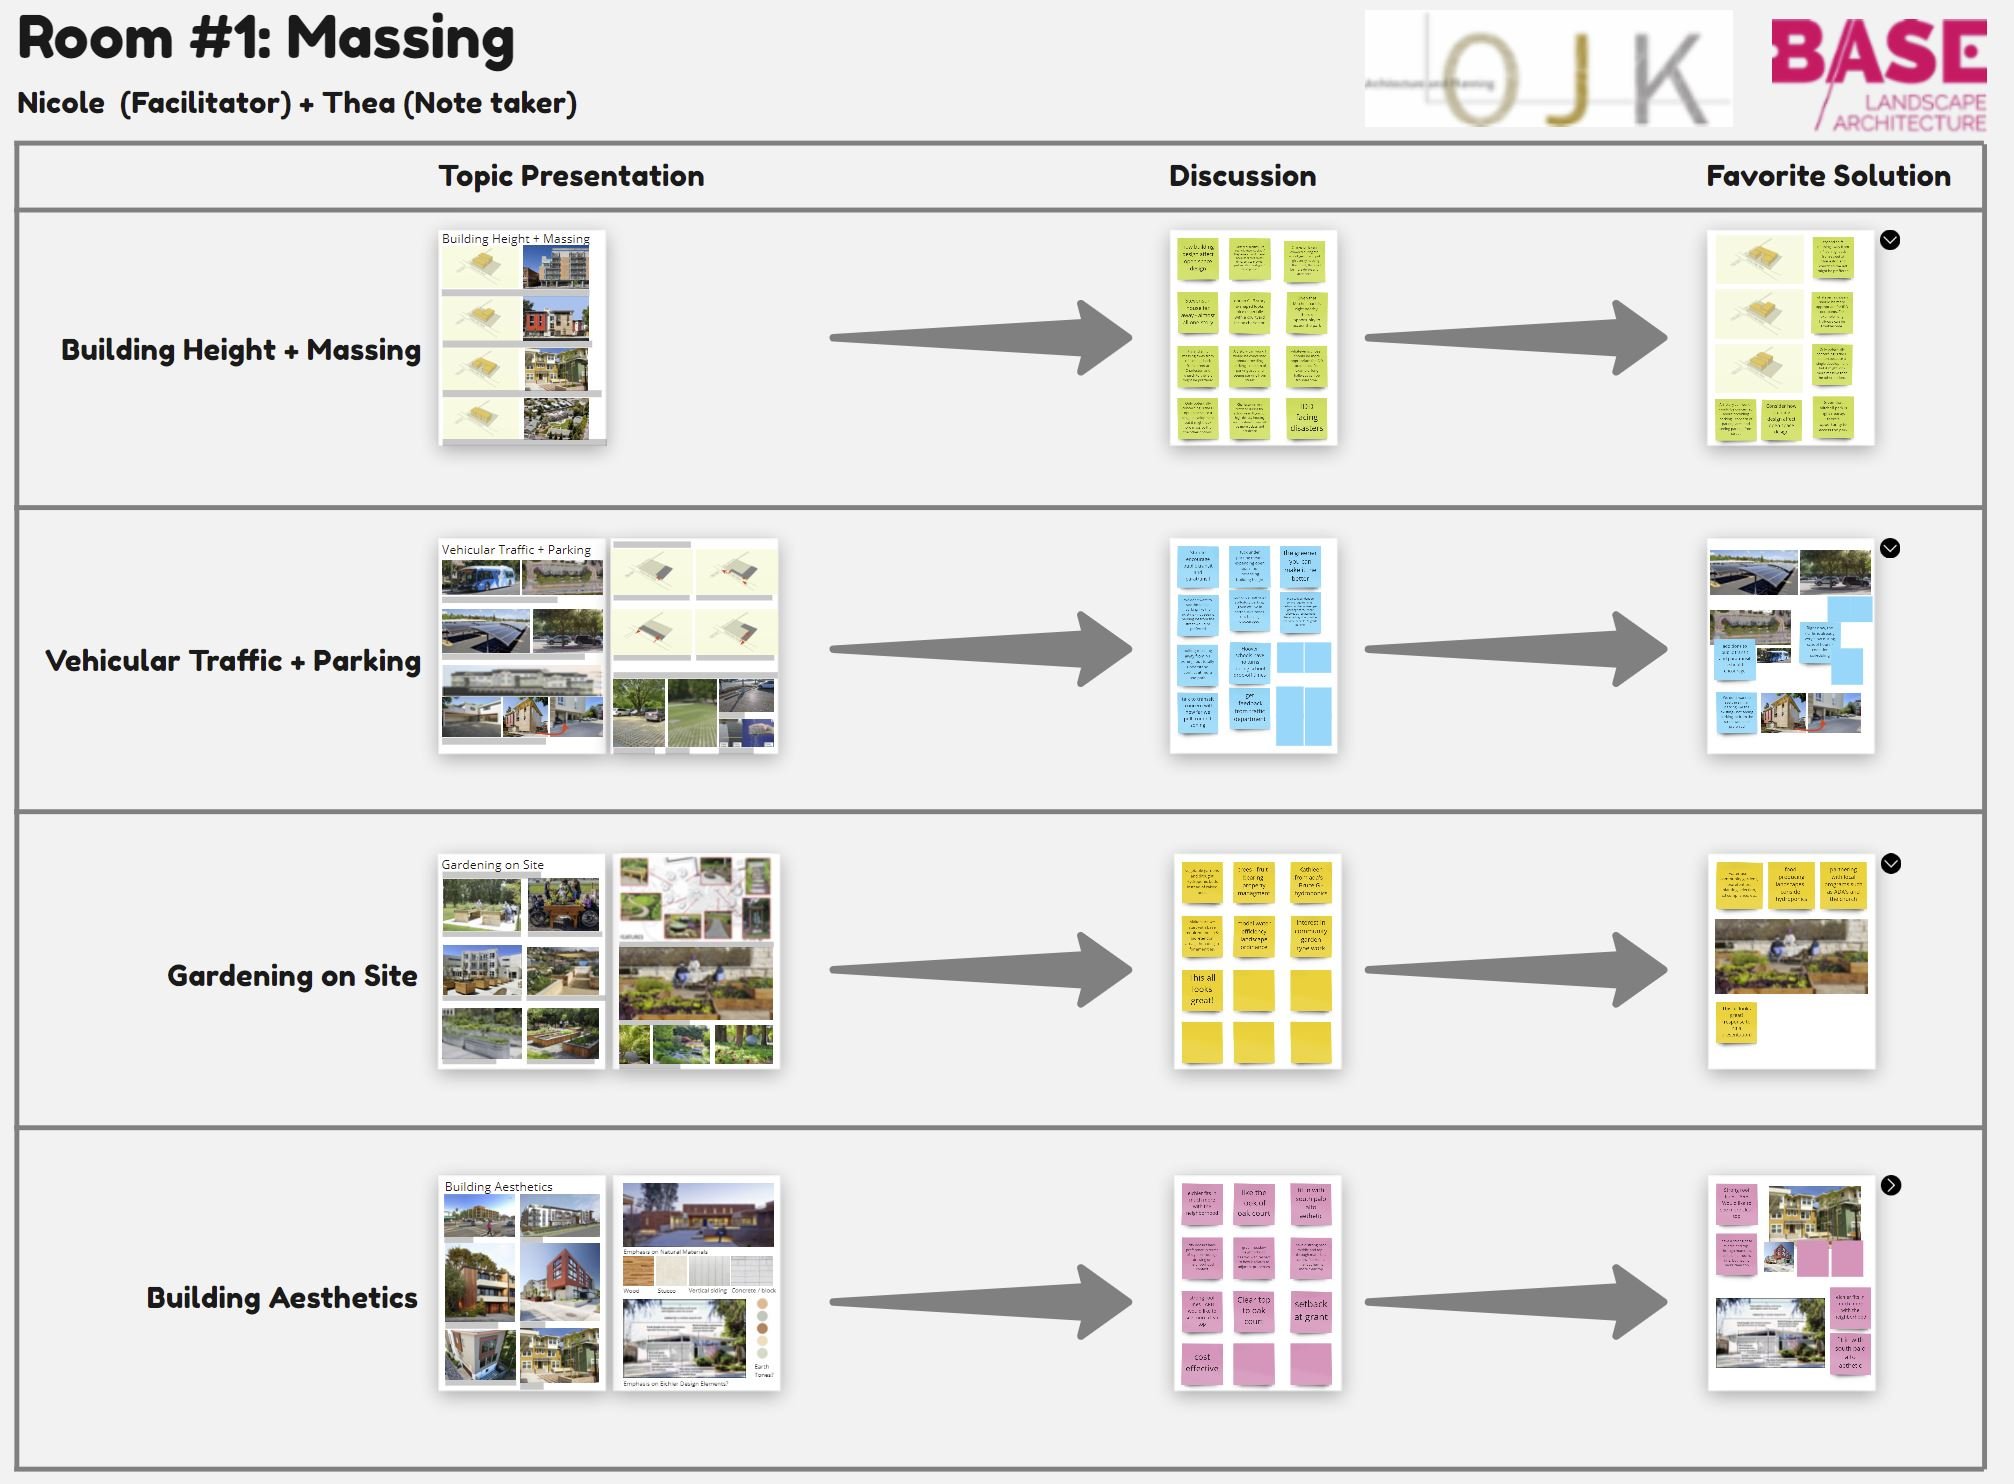
After a short project introduction, our team facilitated an interactive virtual community mapping activity, landscape and architectural visual preference surveys, and held thematic breakout room discussions design and development.

Workshop 2 / Co-creating Design Solutions
Workshop 2 / Co-creating Design Solutions
Our objectives for the second workshop included:
To co-create design solutions with the community
To consider all potential stakeholders
After a stakeholder brainstorming activity, we asked participants to join one of four theme-based breakout room workshops: massing, circulation, envelope, and landscape. Within each breakout room, design solutions for concerns identified in workshop one were presented and discussed until participants reached consensus. Each team presented a share-out of their selected design solutions at the end of the workshop.
Workshop 3 / Design Updates & Accountability
Workshop 3 / Inviting Feedback on the In-progress Design
Our objectives for the third workshop included:
To share an in-progress design with the community
To collect feedback on the in-progress design
The goal of this meeting was o show the community how we’ve been listening and how we incorporated their input from the previous workshops into the design. After presenting the landscape and architectural designs. We invited participants into breakout rooms to openly discuss things they liked, disliked, wanted to see stay or change, and what questions they had.

I/DD Focus Group / Interiors and Courtyard
Community Impact Examples:

The roof steps down at the street to match the scale of the street, while the higher mass at the rear increases density and available homes.

The chosen courtyard location is nestled behind the building, sheltered from the parking lot and busy Charleston Road, next to the multi-use path.
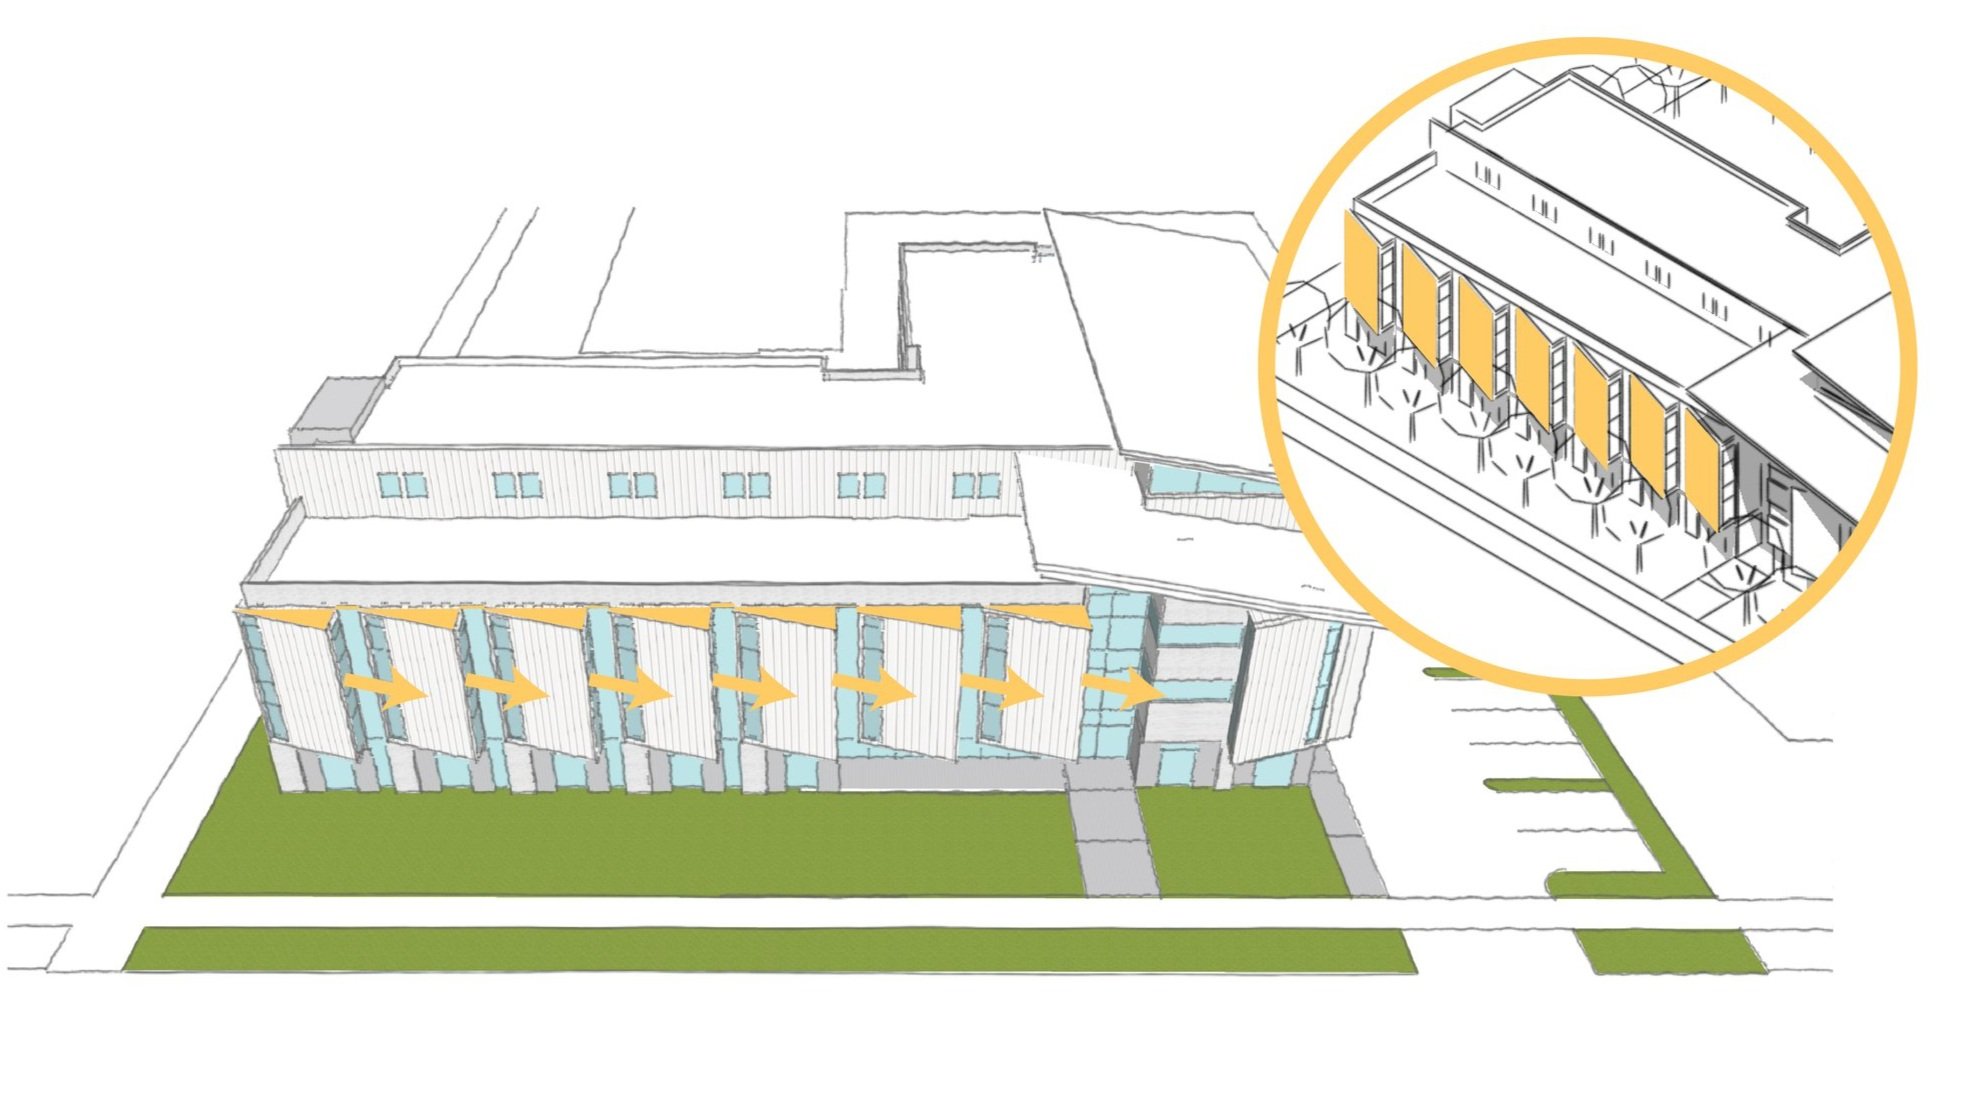
The sawtooth façade orients views away from busy street and neighbors, while providing ample daylight.

Vehicular entries crossing this sidewalk were reduced from two to one - limiting interference with the sidewalk and bike lane, as well as traffic.