AbiltyPath Program Space
At Mitchell Park Place / Offices + Program Space for I/DD Community Service Providers
LOCATION: Palo Alto, CA
CLIENT: AbilityPath
CONTRACTOR: Cannon’s General Contracting, Inc.
TYPE: Offices + Program Space
COMPLETION DATE: Fall 2025
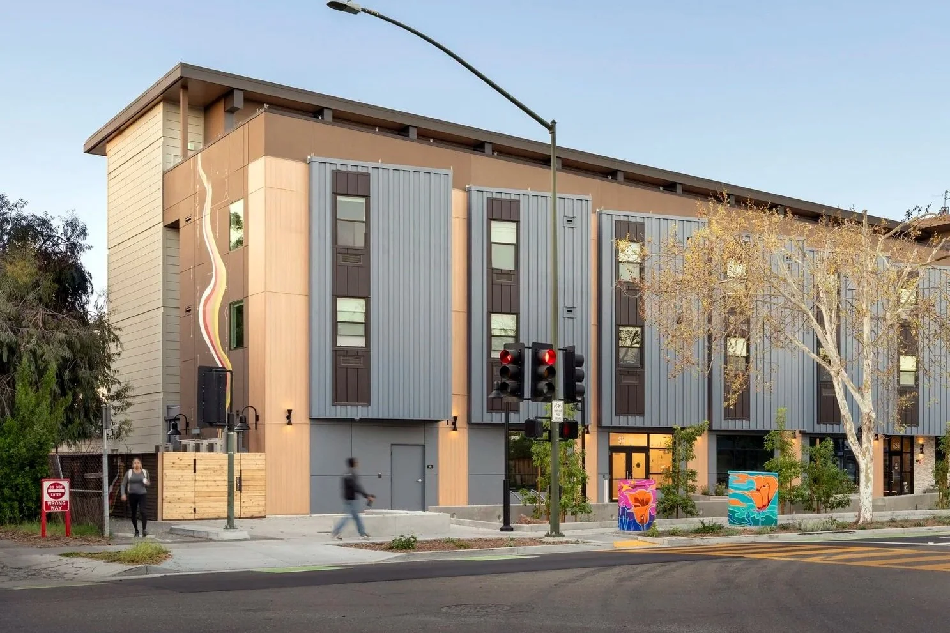
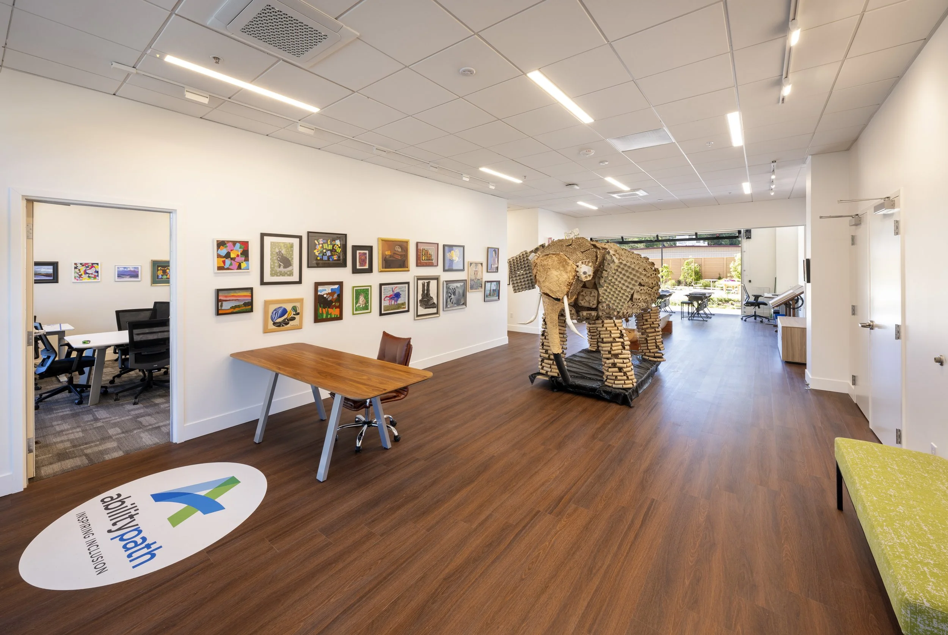
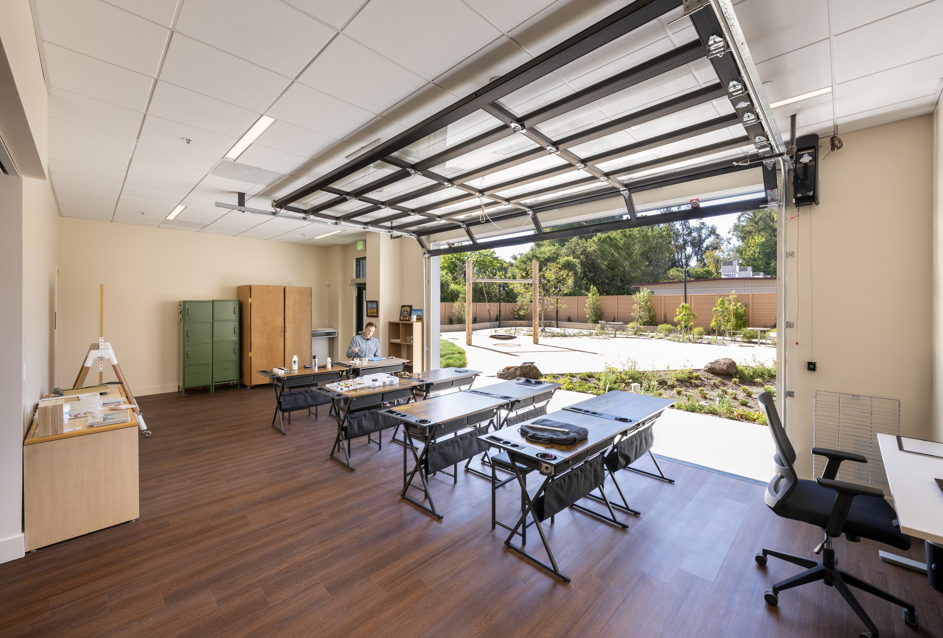
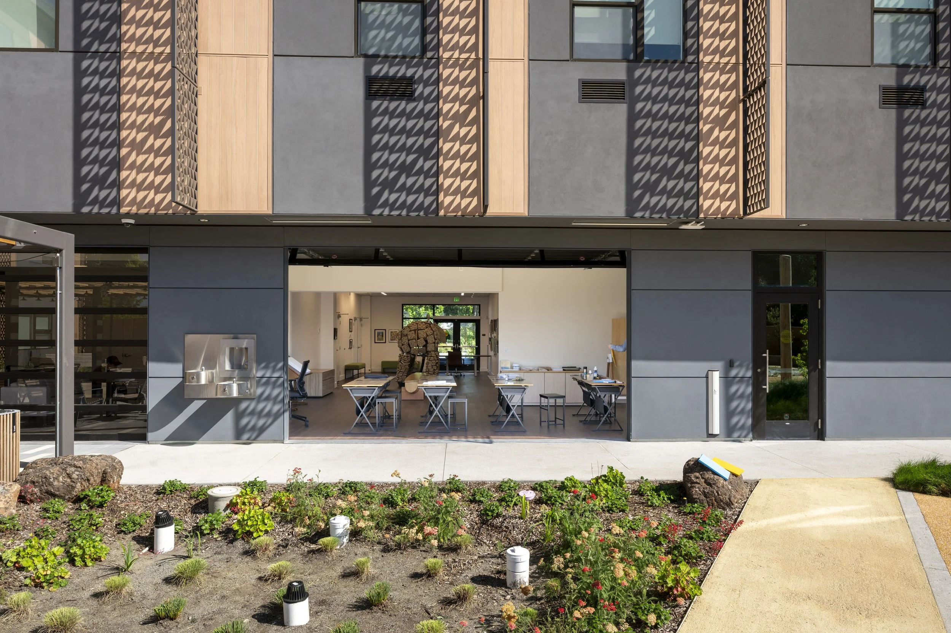

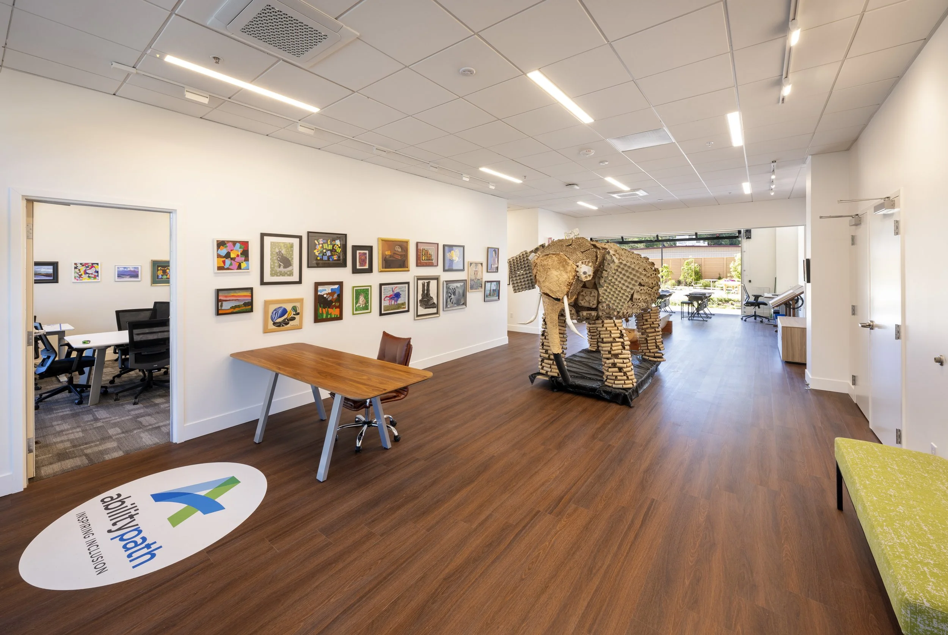
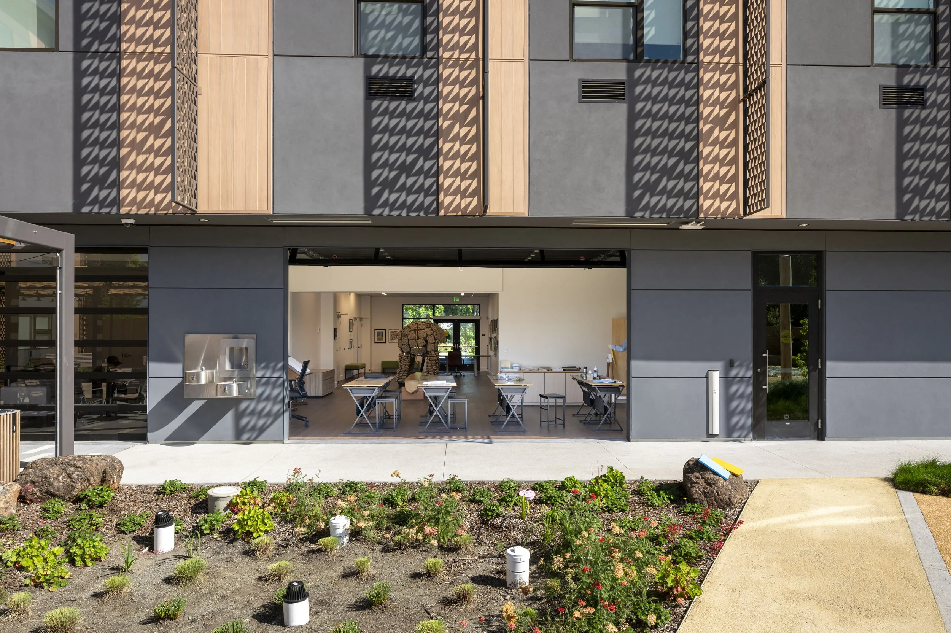
At the ground floor of Mitchell Park Place, Architects FORA designed a new home for AbilityPath that supports their mission of celebrating neurodiversity and empowering individuals with developmental disabilities. The flexible tenant space is home to their Creative Arts Program, and brings together an art classroom, gallery, and framing studio; a media room for computer skills and technology education; and dedicated office space with a kitchen, restrooms, and storage.
These spaces support opportunities for creative expression, skill-building, employment, learning, and social connection, bringing resources into the everyday life of Mitchell Park Place.
The site was previously home to AbilityPath offices creating an opportunity to reimagine, in partnership with Eden Housing, how the property could serve the community even more holistically by pairing housing and services. By continuing AbilityPath’s legacy on the site in a new form, the project creates a place where people of all abilities can live, learn, create, connect, and thrive. It is a place where inclusion and belonging are embedded into everyday life.